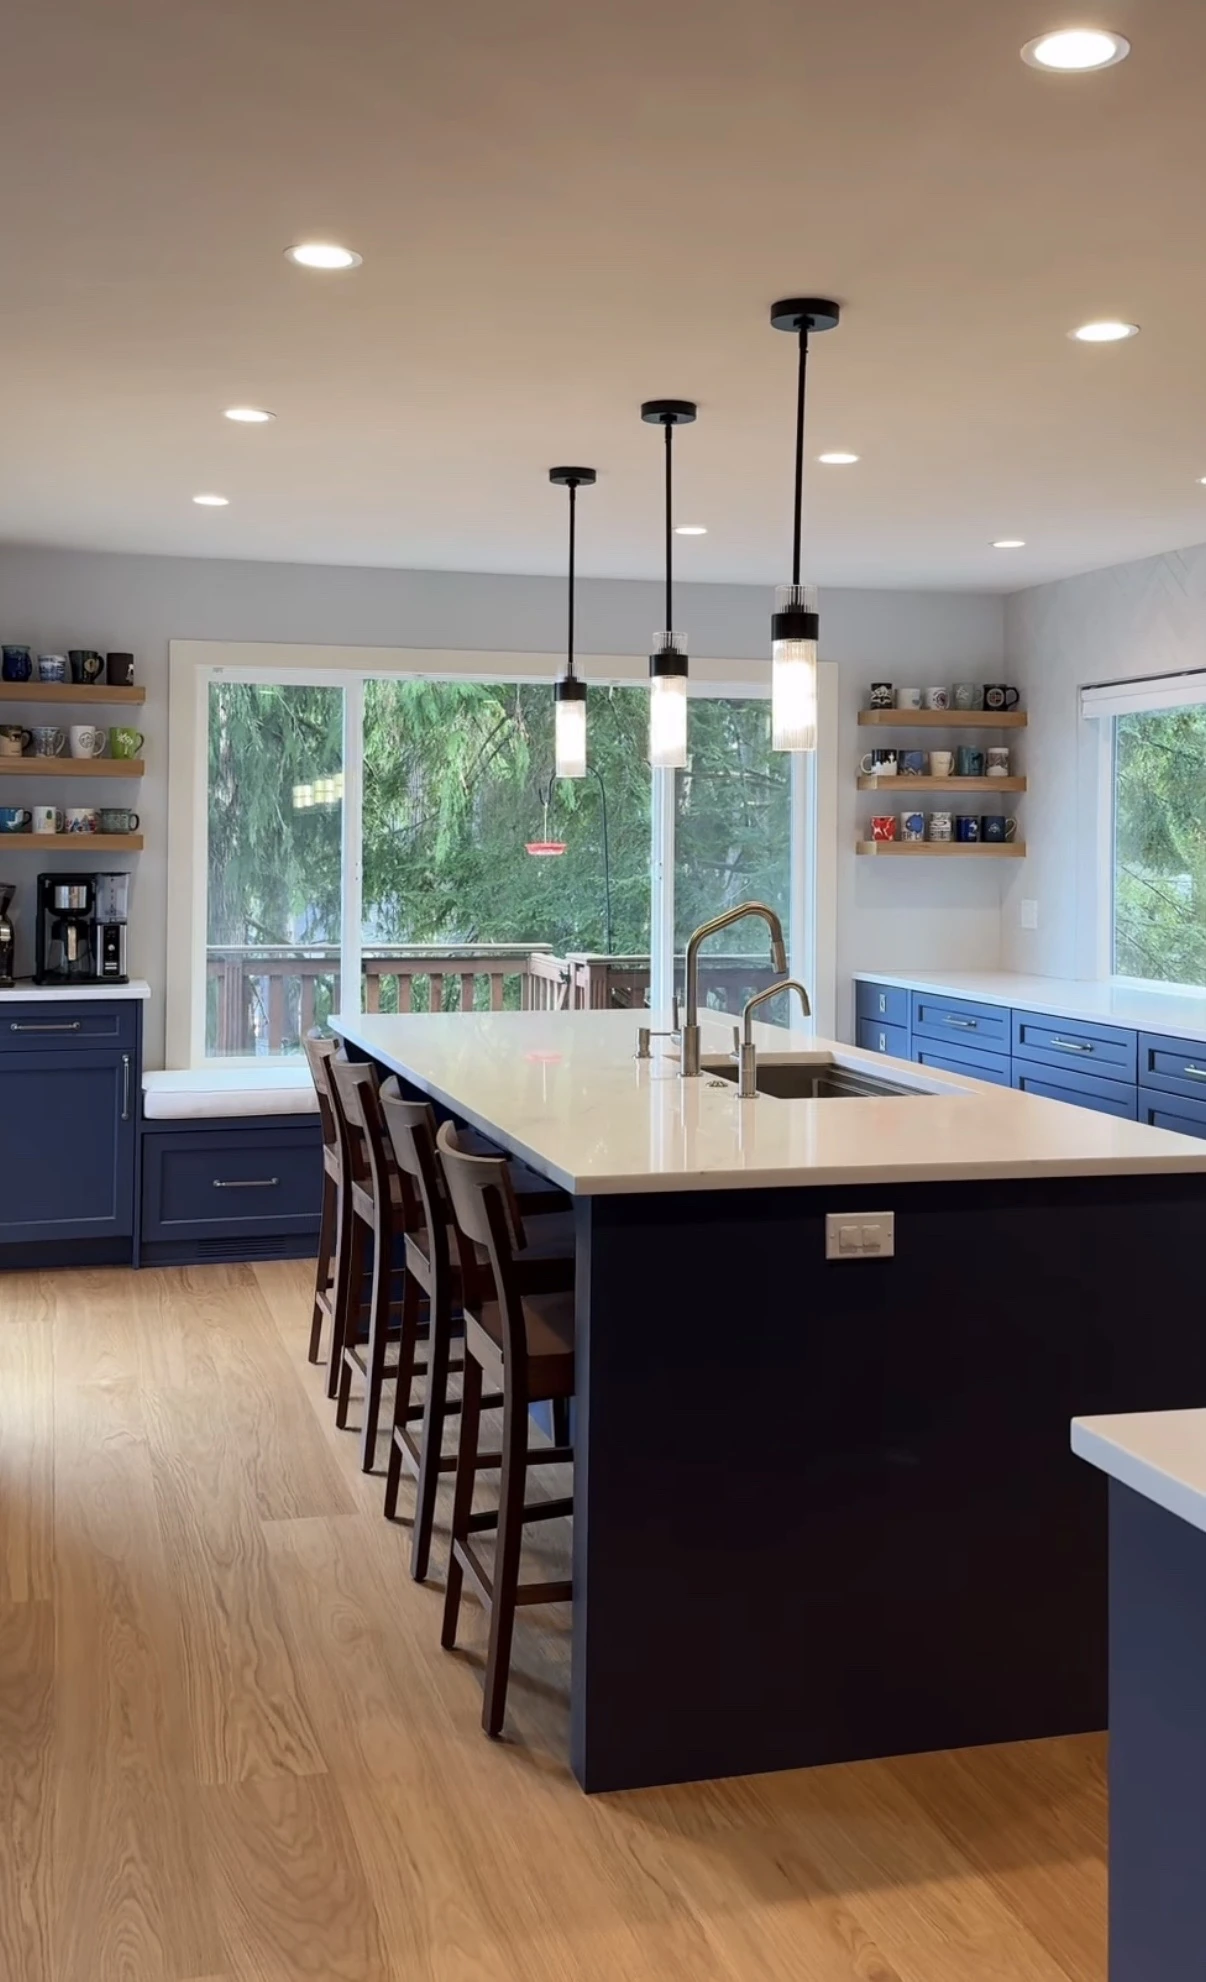
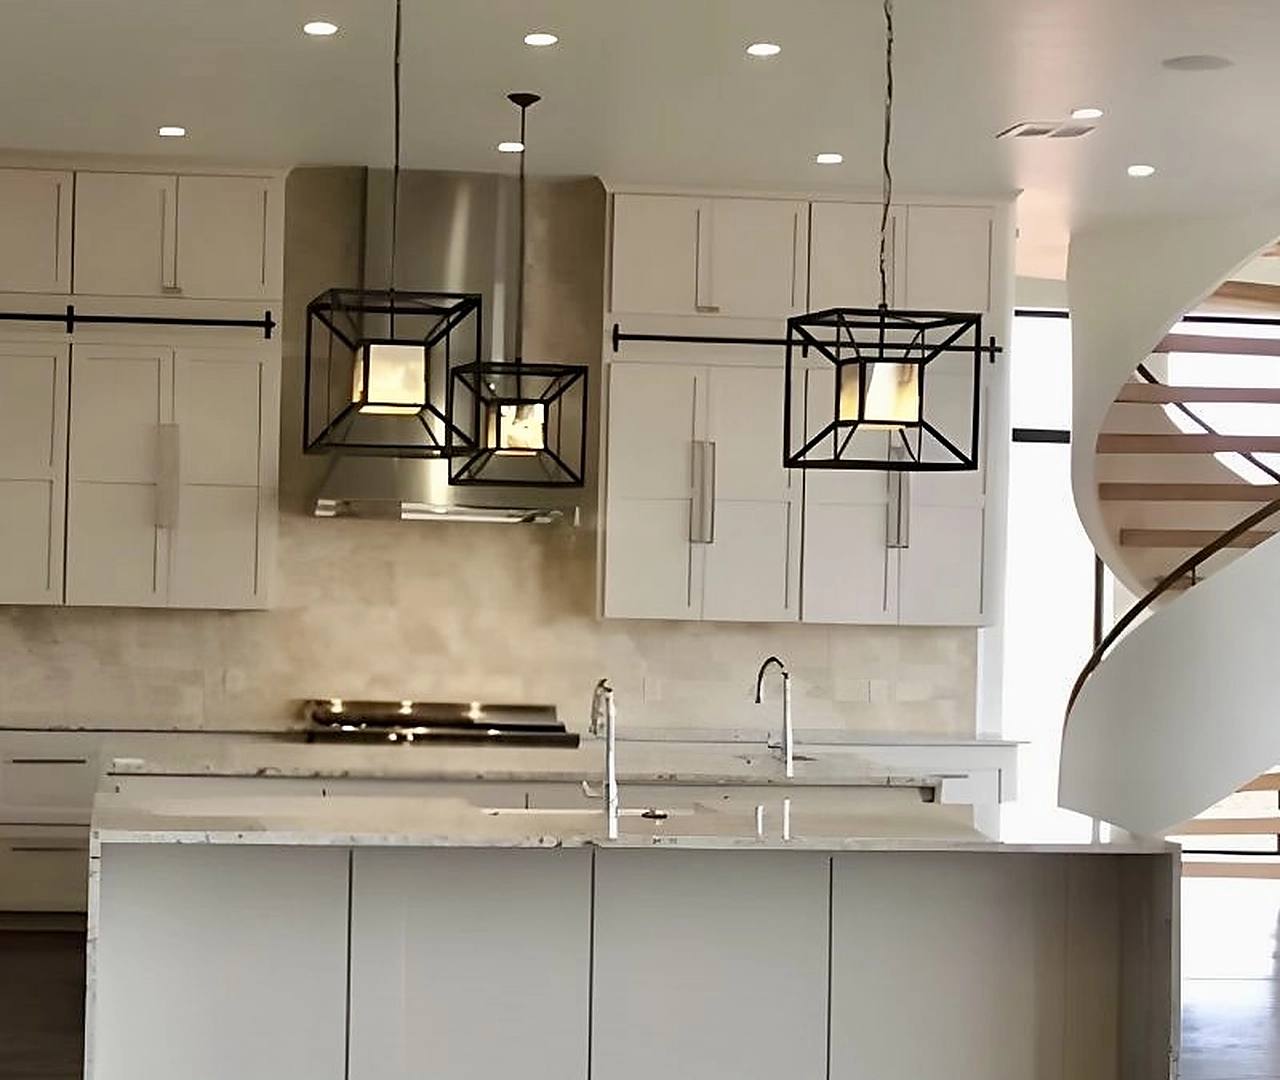
The 3 Kitchen Rule Every Homeowner Should Know Before Remodeling in Oklahoma City
Planning a kitchen remodel in Oklahoma City involves much more than choosing cabinets, countertops, and lighting. The way the space is laid out will determine how well the kitchen functions every day.
One of the most important design principles in kitchen remodeling is often called the 3 Kitchen Rule, also known as the kitchen work triangle.
This rule focuses on the relationship between the three most-used areas of the kitchen and helps create a layout that feels efficient, comfortable, and practical.
At MASB Construction & Remodeling LLC, we help homeowners across Oklahoma City, Edmond, Yukon, Moore, Norman, and surrounding areas design kitchens that combine layout efficiency, durable materials, and long-term functionality.
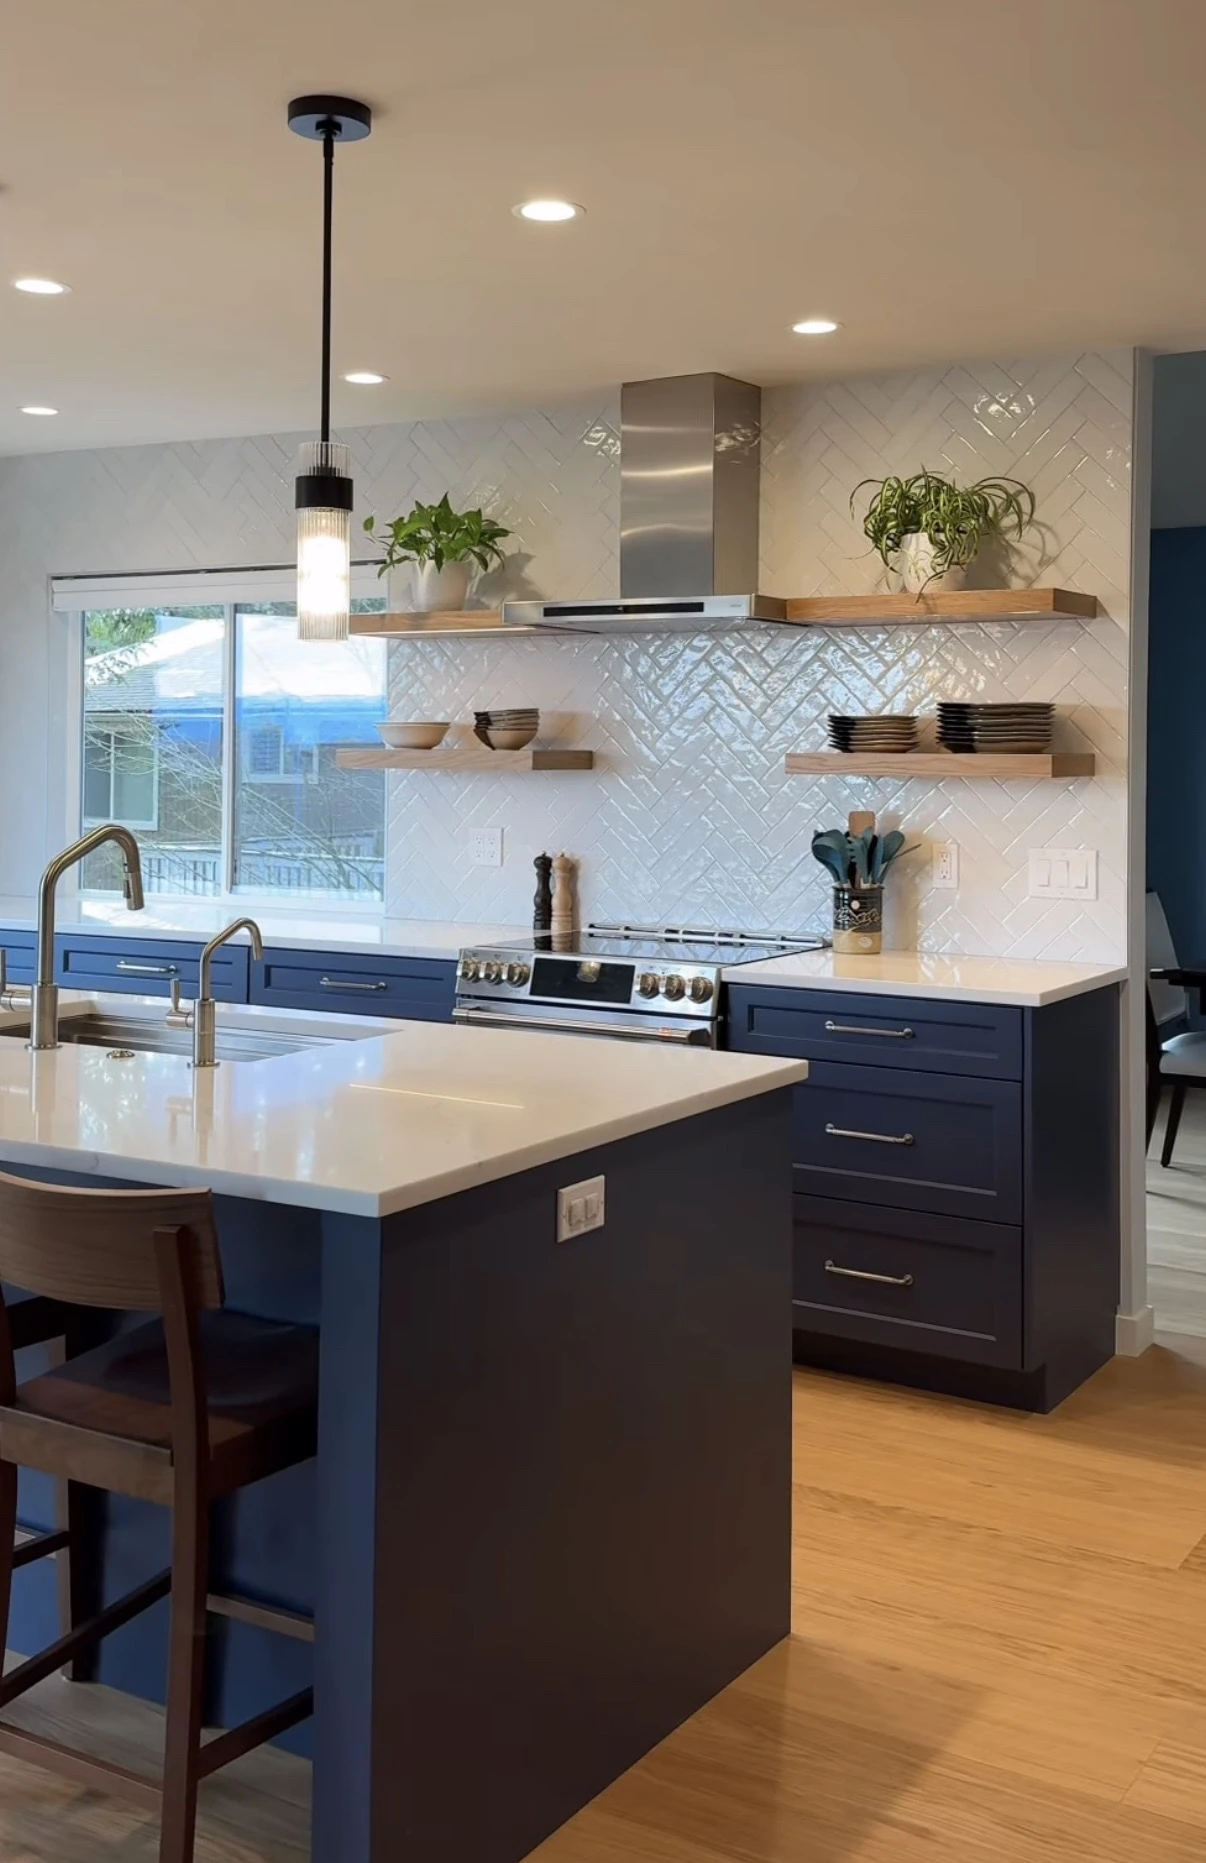
What Is the 3 Kitchen Rule?
The 3 Kitchen Rule refers to the relationship between the three most important kitchen work zones:
- The sink
- The refrigerator
- The stove or cooktop
These three areas should work together in a way that allows easy movement between preparation, storage, and cooking.
The rule has measurable targets, too. Under the NKBA-recommended kitchen work triangle, each leg — sink to stove, stove to refrigerator, and refrigerator to sink — should measure between 4 and 9 feet, and the three legs added together should total no more than 26 feet. Legs shorter than 4 feet make the space feel cramped; longer than 9 feet and you're walking too far between tasks. Keeping the triangle inside those numbers is a simple way to check whether a layout will actually work before anything is built.
When the kitchen work triangle is designed correctly, homeowners spend less time walking back and forth and more time using the space comfortably.
In many older Oklahoma City homes, kitchen layouts were designed for a different way of living. Remodeling gives homeowners the opportunity to improve the layout while updating the style of the space.
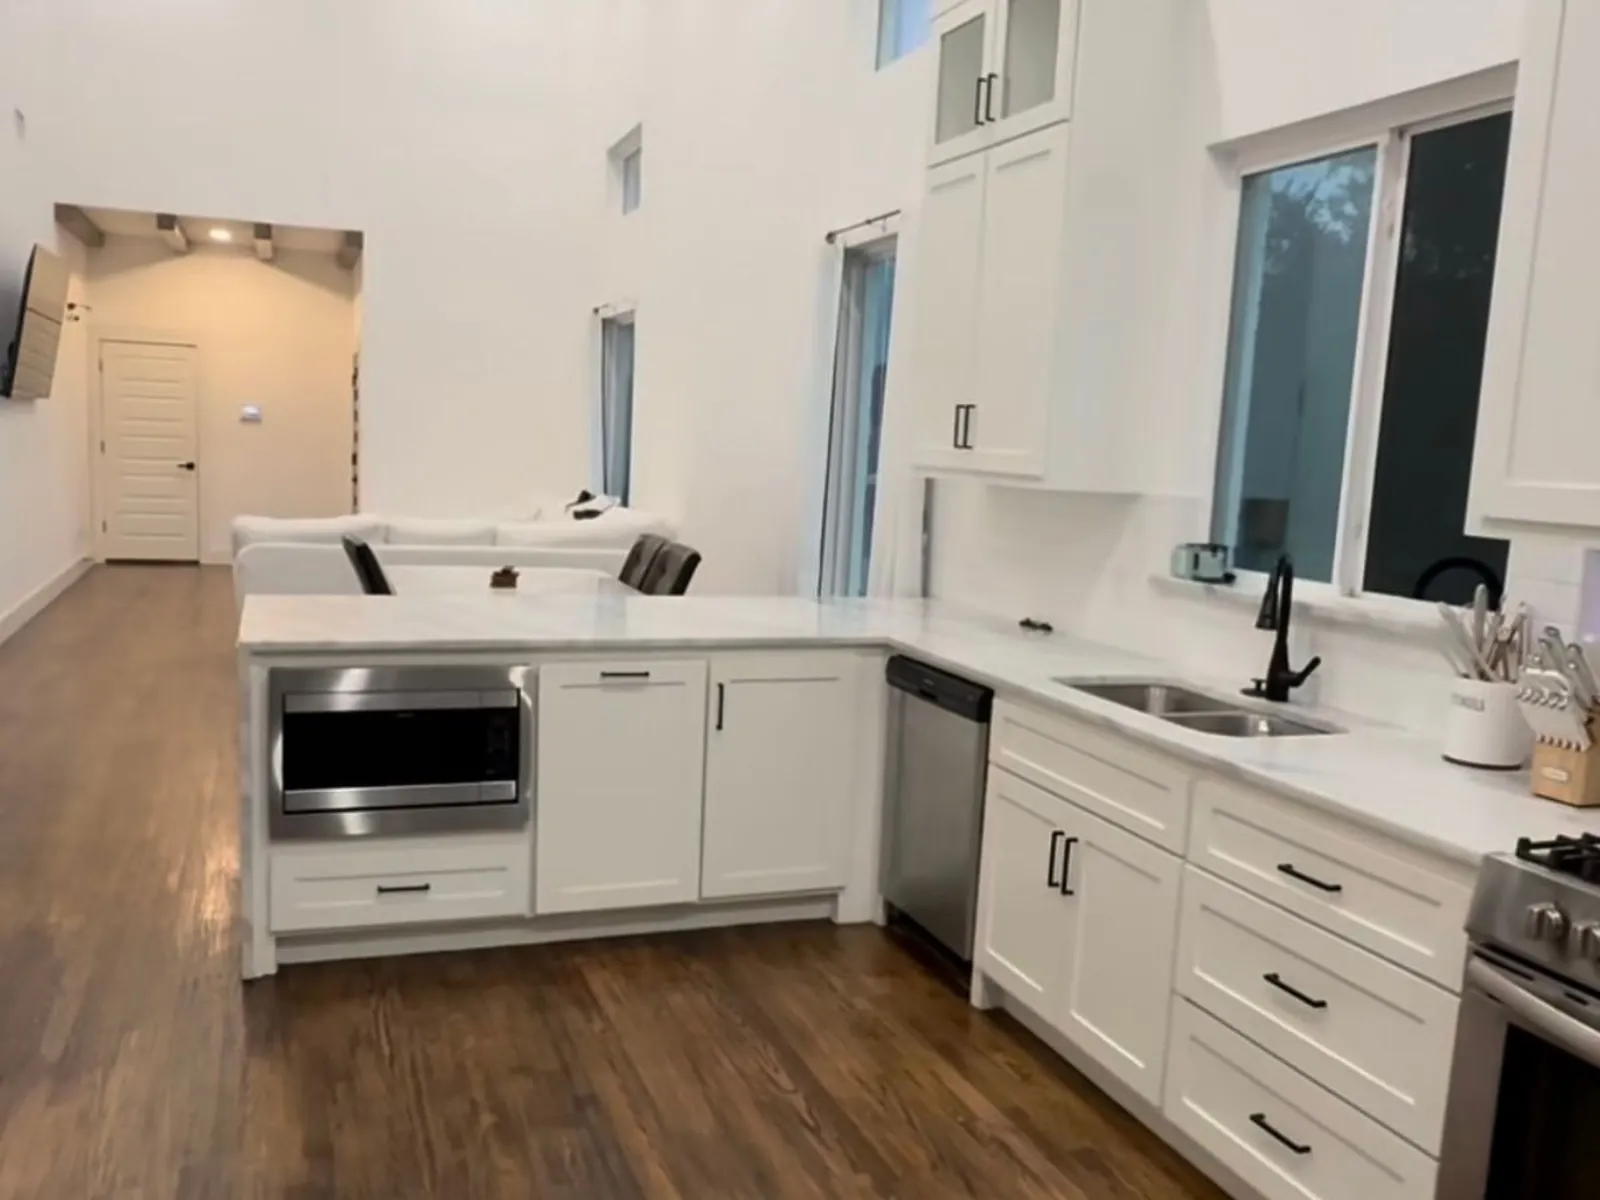
Why the Kitchen Work Triangle Still Matters
Even though modern kitchens often include large islands, open-concept layouts, and additional storage features, the kitchen work triangle remains one of the most effective planning tools in kitchen remodeling.
A well-planned triangle helps:
- Improve workflow
- Reduce traffic congestion
- Make meal preparation easier
- Balance appliances and work surfaces
- Create a more comfortable daily experience
A beautiful kitchen that does not function well becomes frustrating quickly. That is why layout should always be one of the first priorities in any kitchen remodeling project in Oklahoma City.
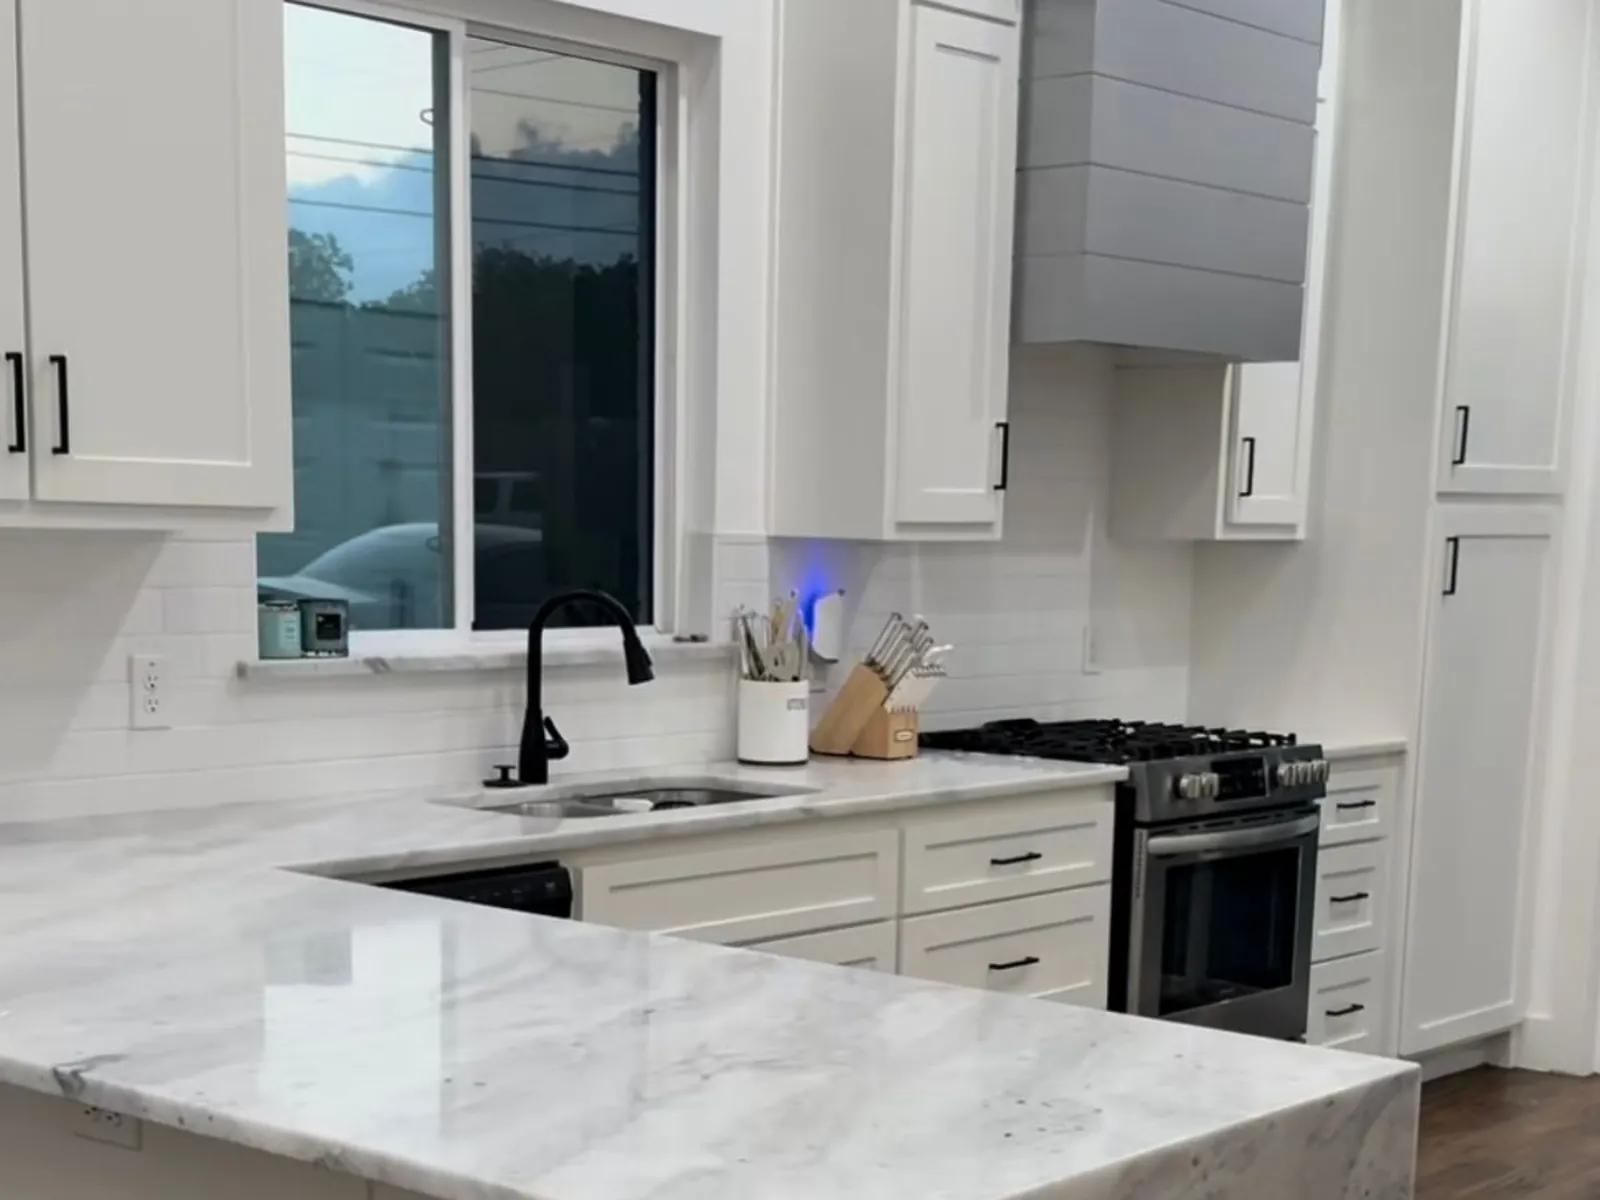
How the 3 Kitchen Rule Applies to Modern Kitchen Remodels in OKC
Today's kitchens are often larger and more open than traditional kitchens, which means the work triangle has to be adapted carefully.
During kitchen remodeling in Oklahoma City, homeowners often want to include:
- A large kitchen island
- More cabinet storage
- Better appliance placement
- Open flow into the living room
- Additional prep space
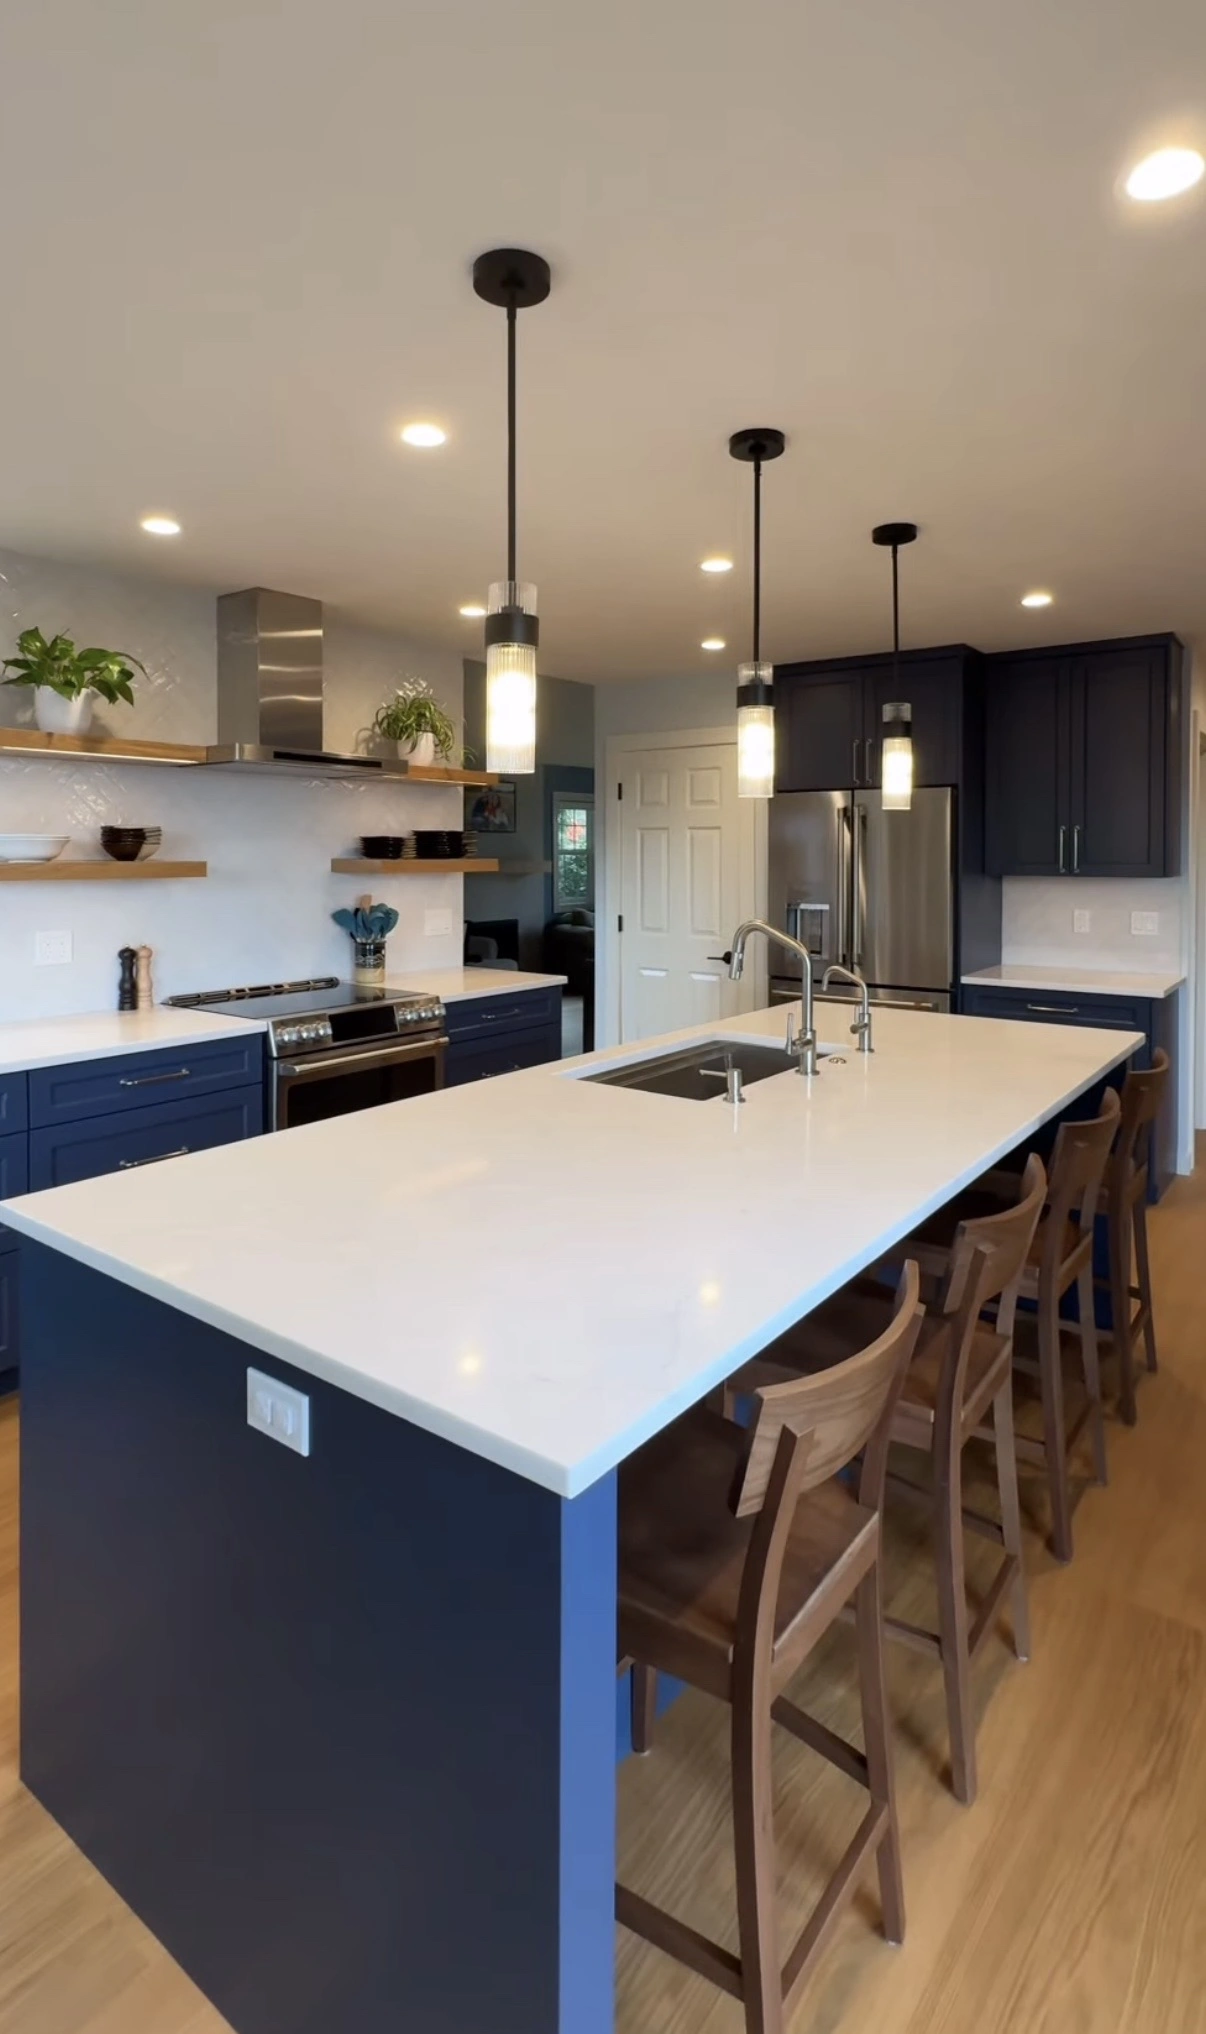
A modern kitchen remodel should still respect the relationship between the sink, stove, and refrigerator, while also improving traffic flow and accommodating how the homeowner actually uses the space.
A successful layout blends classic design principles with modern living needs.
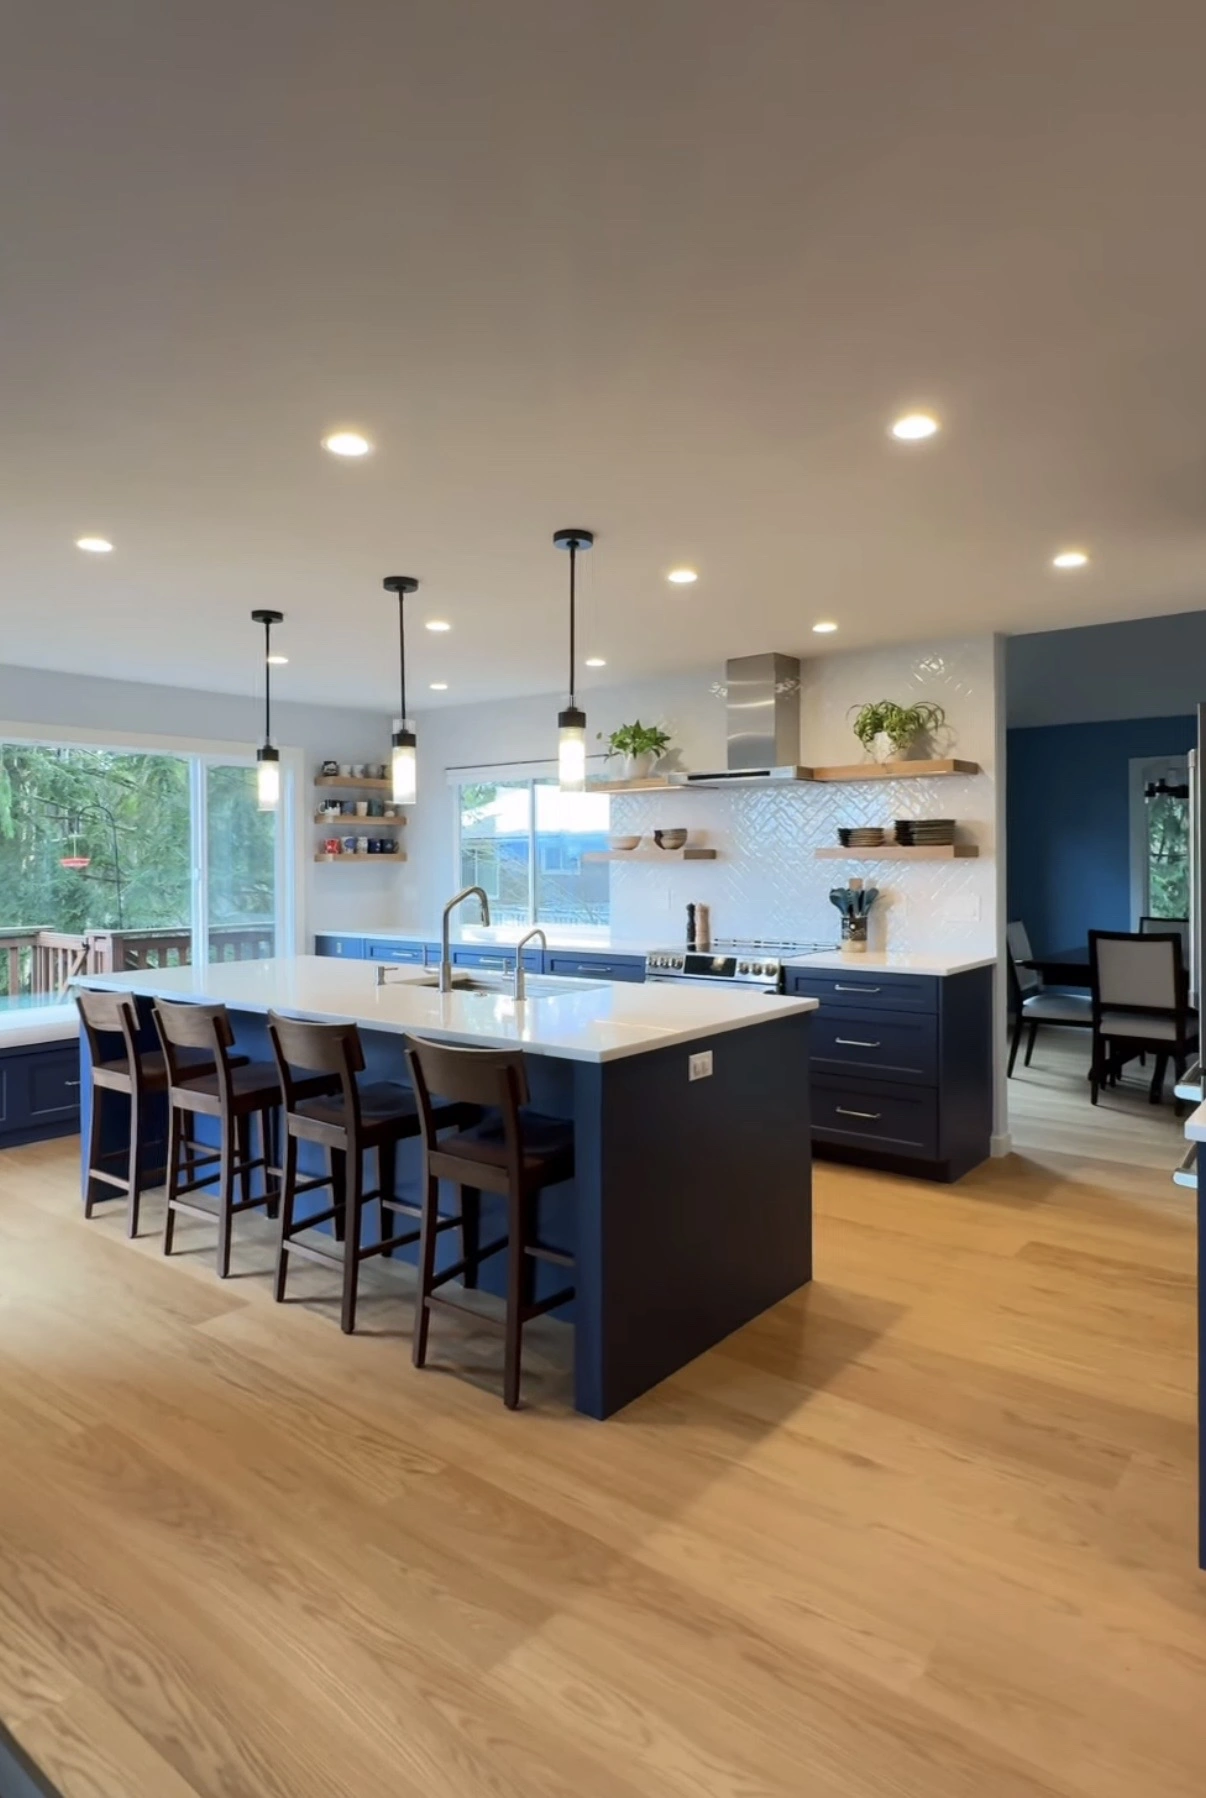
Common Kitchen Layout Improvements During Remodeling
When homeowners invest in kitchen remodeling in Oklahoma City, some of the most common layout changes include:
- Moving the sink to a new island
- Repositioning appliances for better spacing
- Expanding countertop workspace
- Removing walls to create an open-concept layout
- Improving storage zones for cooking and cleanup
These changes do more than improve appearance. They also make the kitchen easier to use every day.

Mistakes Homeowners Make When Ignoring the 3 Kitchen Rule
Some kitchen remodels look good in photos but become frustrating in daily life because the layout was not planned correctly.
Common problems include:
- Refrigerator placed too far from prep space
- Sink and stove too close together
- Poor traffic flow around the island
- Limited counter space between work zones
- Appliances blocking movement paths
The 3 Kitchen Rule helps avoid these problems by creating a layout based on real functionality, not just appearance.
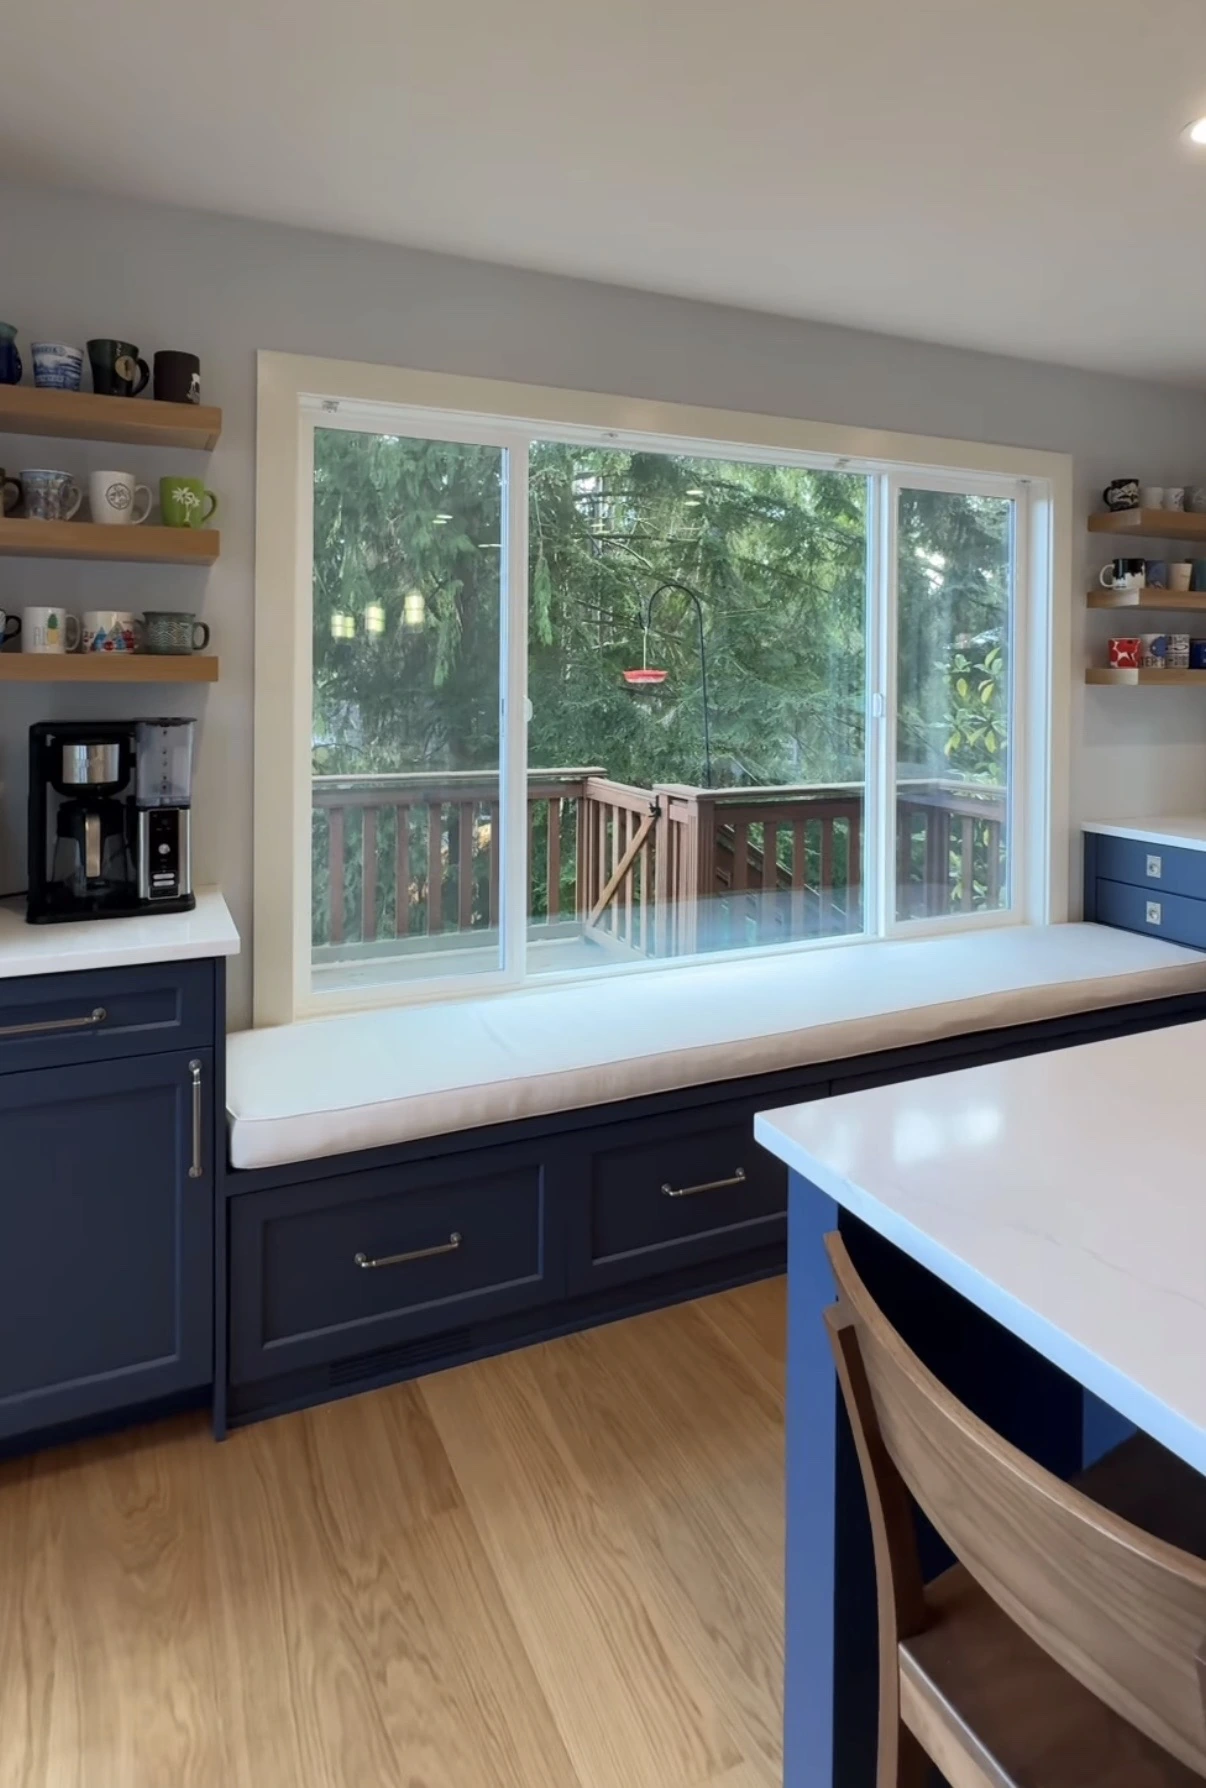
Kitchen Remodeling Across the Oklahoma City Metro
MASB Construction & Remodeling LLC provides kitchen remodeling services throughout the Oklahoma City metro area. Every kitchen remodeling project is carefully planned to improve both function and design, with attention to storage, flow, craftsmanship, and long-term durability.
Primary Service Areas
Extended Service Areas
Frequently Asked Questions
What is the 3 Kitchen Rule?
The 3 Kitchen Rule, also known as the kitchen work triangle, refers to the relationship between the three most-used areas of the kitchen: the sink, the refrigerator, and the stove or cooktop. Under the NKBA-recommended kitchen work triangle, each leg should measure between 4 and 9 feet, and the three legs together should total no more than 26 feet. Kept inside those numbers, the three areas work together so you can move easily between preparation, storage, and cooking without walking back and forth.
Does the kitchen work triangle still matter in modern kitchens?
Yes. Even though modern kitchens often include large islands and open-concept layouts, the work triangle is still one of the most effective planning tools. A well-planned triangle improves workflow, reduces traffic congestion, makes meal prep easier, and creates a more comfortable daily experience. A beautiful kitchen that doesn't function well becomes frustrating quickly.
How does the 3 Kitchen Rule apply to an open-concept layout?
Today's kitchens are often larger and more open, so the work triangle has to be adapted carefully. A modern remodel should still respect the relationship between the sink, stove, and refrigerator while improving traffic flow and accommodating how you actually use the space. A successful layout blends classic design principles with modern living needs.
What are common kitchen layout mistakes?
Common problems include placing the refrigerator too far from prep space, putting the sink and stove too close together, poor traffic flow around the island, limited counter space between work zones, and appliances blocking movement paths. The 3 Kitchen Rule helps avoid these by planning the layout around real functionality, not just appearance.
What layout changes are common during a kitchen remodel?
Some of the most common changes include moving the sink to a new island, repositioning appliances for better spacing, expanding countertop workspace, removing walls to create an open-concept layout, and improving storage zones for cooking and cleanup. These changes do more than improve appearance — they make the kitchen easier to use every day.
Related kitchen remodeling guides
A good layout is the foundation. These guides cover the decisions that build on it:
Ready to Plan a Better Kitchen Layout?
If you are planning a kitchen remodel in Oklahoma City, understanding the 3 Kitchen Rule can help you make smarter design decisions before construction begins.
At MASB Construction & Remodeling LLC, we help homeowners create kitchens that are not only beautiful, but also practical and comfortable to live in every day.
Or call Marco directly: (405) 361-4293