
Common Home Layout Mistakes in Oklahoma City Homes
Many Oklahoma City homeowners assume remodeling is about upgrading finishes — new cabinets, new flooring, new countertops.
Long, Narrow Hallways That Restrict Flow
Many older homes in Oklahoma City were designed with tight hallway systems that limit circulation.
This often results in:
- Reduced natural light
- Bottlenecks during daily movement
- Wasted square footage
- Segmented room transitions
Through whole-home remodeling or structural redesign, walls can be repositioned to improve sightlines and open transitions between spaces.
Remodeling should improve how a home feels — not just how it looks.
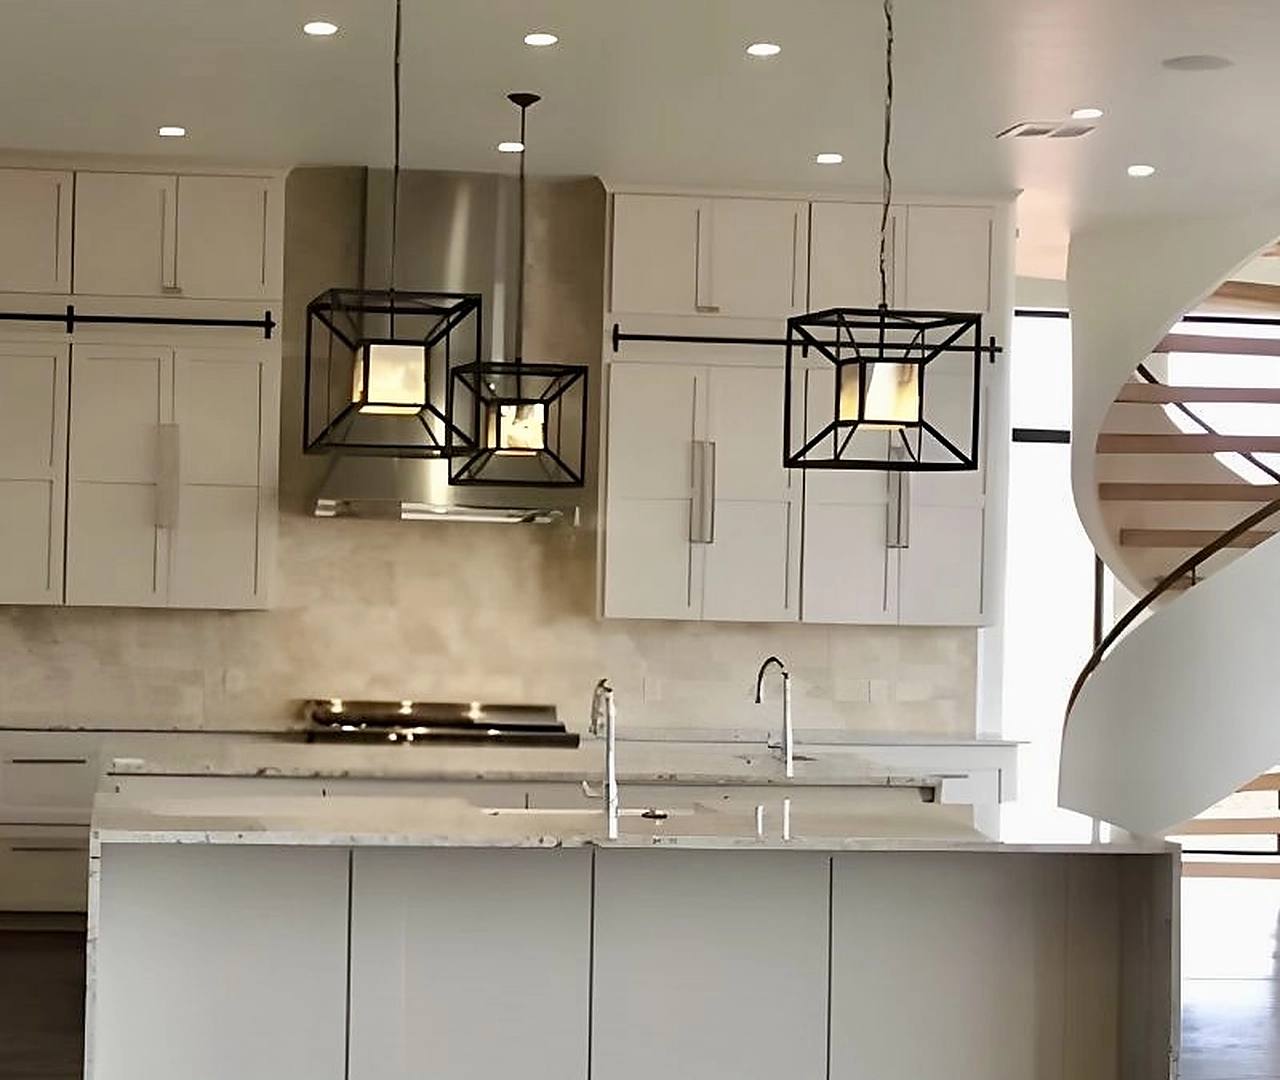
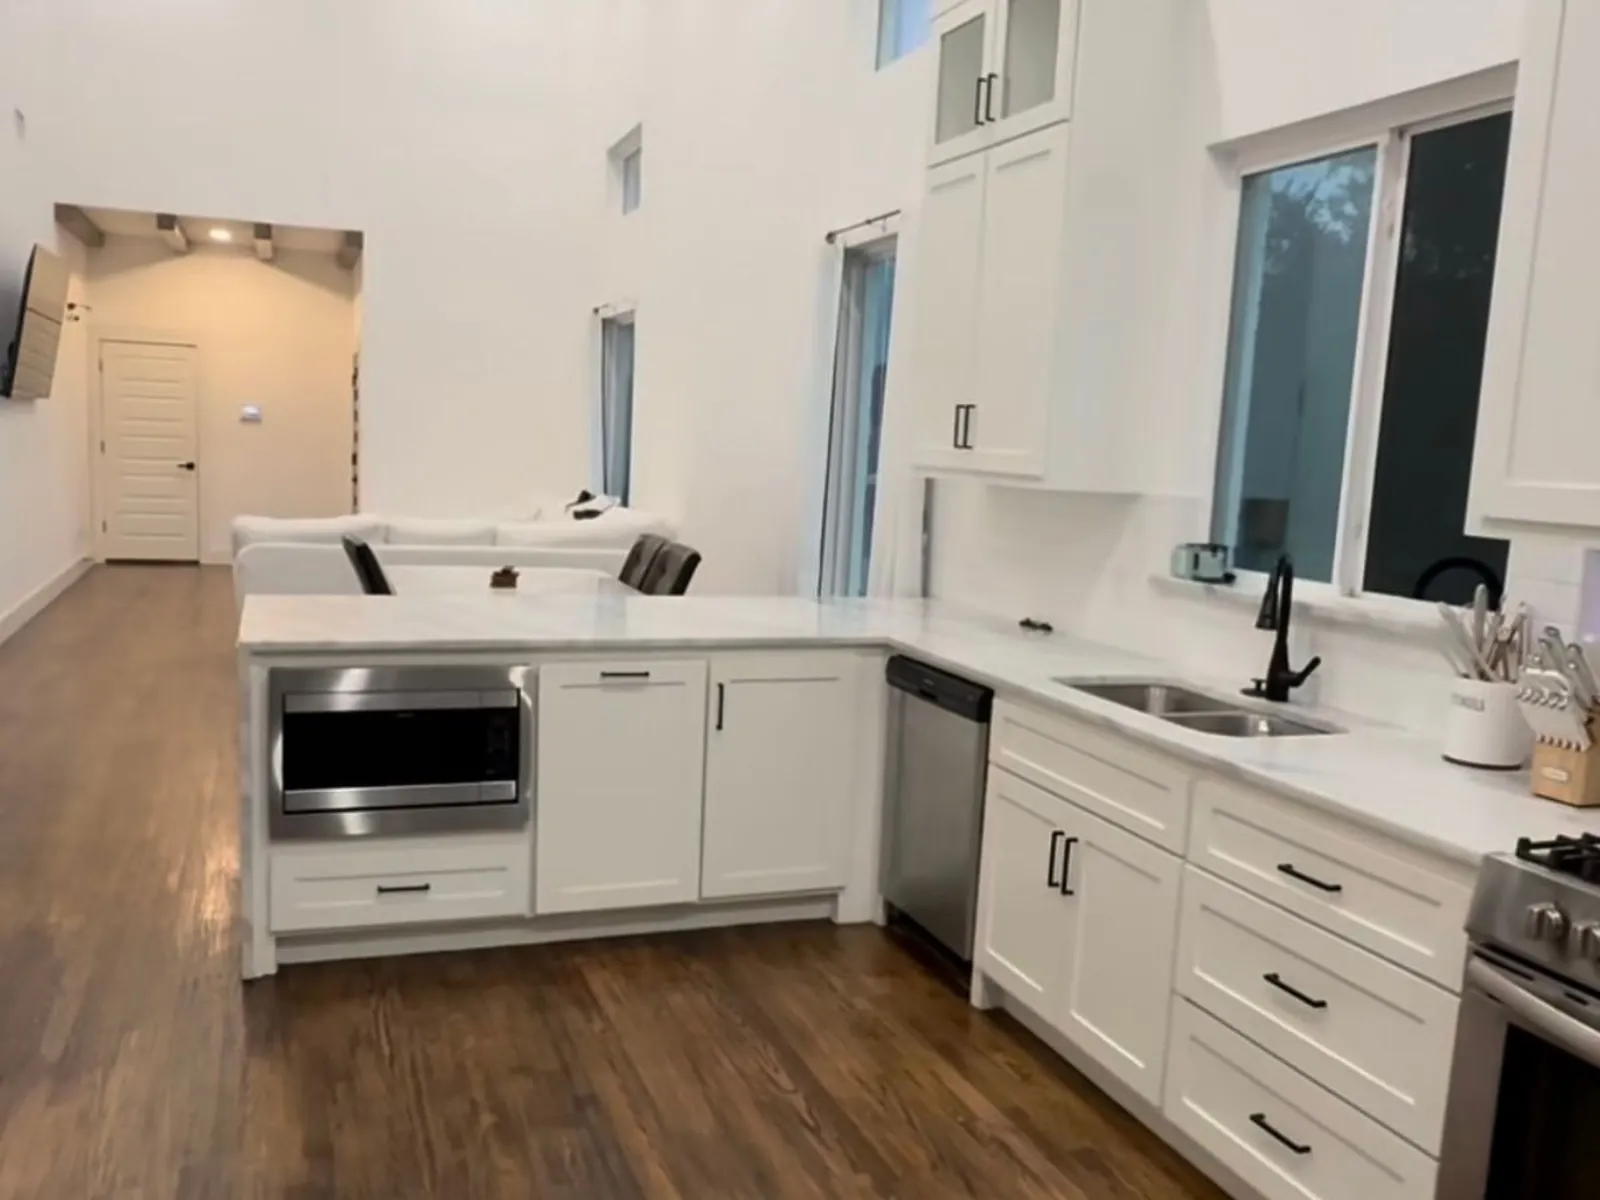
Kitchens That Feel Isolated From Living Areas
In many homes, the kitchen is separated from the main living space in a way that limits interaction and functionality.
This creates:
- Poor entertaining flow
- Limited connection between family spaces
- Underutilized dining areas
- Inefficient daily movement
Modern kitchen remodeling in Oklahoma City focuses on improving the relationship between kitchen, dining, and living spaces while maintaining structural integrity.
Better layout equals better everyday living.
Living Rooms Placed Directly at the Entry
When the front door opens straight into the main living area, privacy and comfort are reduced.
This layout can:
- Limit furniture placement
- Create visual clutter
- Reduce perceived home value
- Make the home feel exposed
Strategic remodeling can introduce defined entry zones, architectural transitions, or subtle layout shifts that improve privacy without closing off the home.
Remodeling Adds Value When It Improves Function
Finishes age. Layout improvements last.
When homeowners invest in whole-home remodeling that improves:
- Circulation
- Room proportion
- Natural light flow
- Space connection
- Functional efficiency
They increase both daily comfort and long-term resale value.
As a general rule, homes with functional layouts hold their appeal better than homes with only cosmetic upgrades — good bones keep working long after finishes date.
Whole-Home Remodeling in the Oklahoma City Metro
MASB Construction & Remodeling LLC serves homeowners across:
Primary Service Areas
Extended Service Areas
We specialize in whole-home remodeling, kitchen remodeling, bathroom renovations, room additions, and structural layout transformations.
Learn more about our whole-home remodeling services
Frequently Asked Questions
What are the most common home layout mistakes in Oklahoma City homes?
The ones we see most are long, narrow hallways that restrict flow, kitchens that feel isolated from living areas, and living rooms placed directly at the entry. Many older OKC homes were designed this way, and these layouts limit circulation, light, and how the home actually lives day to day.
Can remodeling fix a kitchen that feels cut off from the living area?
Yes. Modern remodeling focuses on improving the relationship between the kitchen, dining, and living spaces while maintaining structural integrity. Reconnecting those rooms improves entertaining flow and everyday movement, so the main spaces of the home work together instead of feeling segmented.
Do layout changes add more value than cosmetic updates?
Finishes age, but layout improvements last. As a general principle, homes with functional layouts hold their appeal better than homes with only cosmetic upgrades, because circulation, room proportion, natural light, and how spaces connect keep working long after finishes date. Improving those fundamentals adds both daily comfort and long-term resale appeal.
Can walls be moved to improve how a home flows?
Often, yes. Through whole-home remodeling or structural redesign, walls can be repositioned to improve sightlines and open up transitions between spaces. The goal is to improve how a home feels and functions — not just how it looks — while keeping the structure sound.
Should I get professional guidance before making structural changes?
It's worth it. Before changing a layout, we offer a free in-home consultation to evaluate your space, discuss layout options, and provide a clear plan with no obligation. We're owner-led, so Marco can walk through what's possible before any structural work begins.
Related whole-home remodeling guides
- Which home improvements add the most value — a room-by-room look at where layout fits in.
- How to plan a whole-home remodel — evaluating structure before moving any walls.
- What to consider before remodeling your entire home — starting with function, not finishes.
- How much does a whole-home remodel cost? — what layout changes add to the budget.
- Opening up a kitchen in the suburbs? See our Norman kitchen remodeling page.
Ready to Improve Your Home's Layout?
If you're planning a remodel and want professional guidance before making structural changes, we're happy to help.
Schedule a free in-home consultation. We'll evaluate your space, discuss layout options, and provide a clear plan — no obligation.
Or call Marco directly: (405) 361-4293